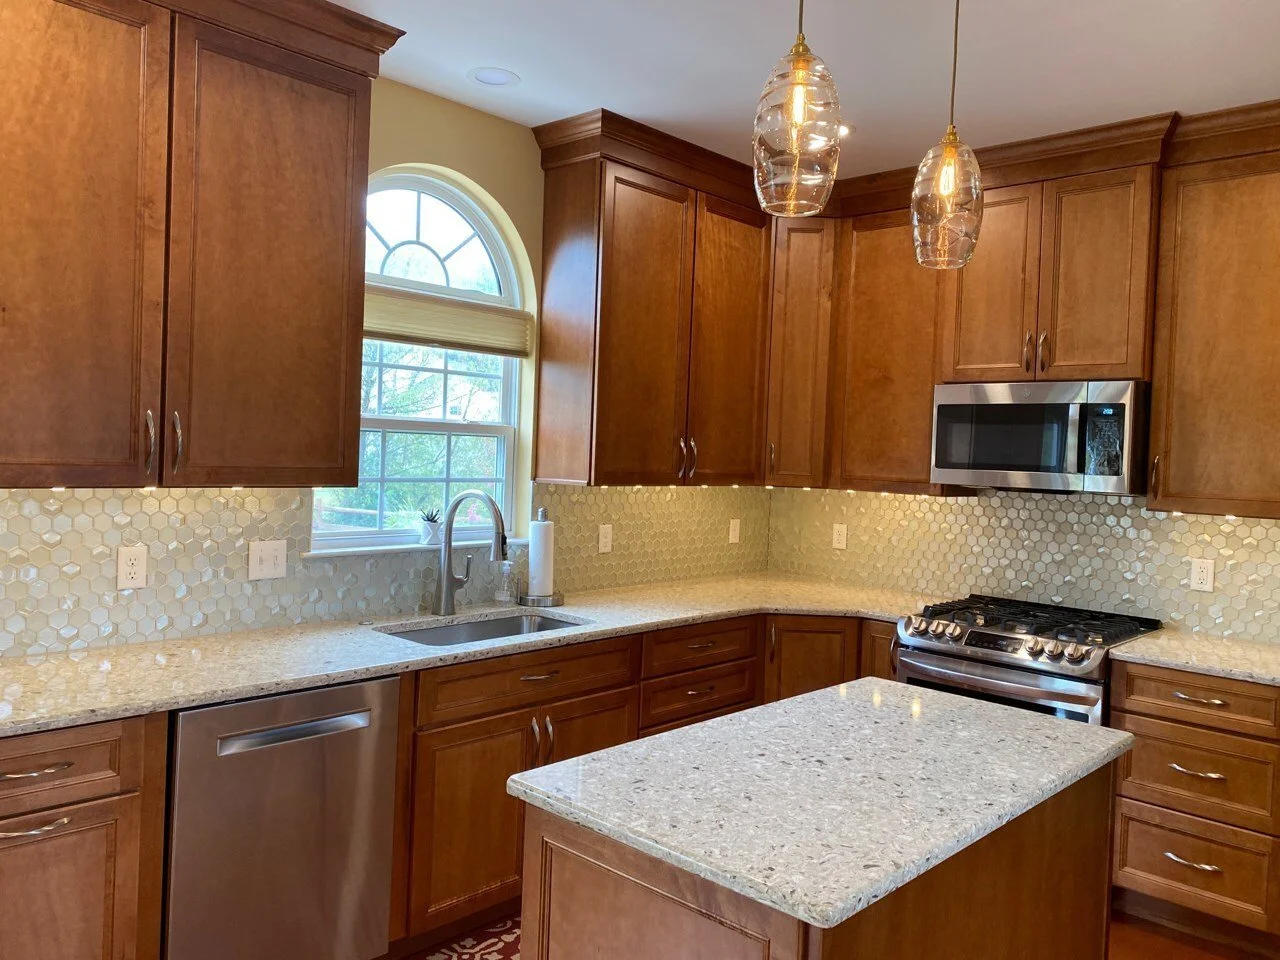
What Is a Kitchen & Bath Designer?
(And Do You Need One for Your Remodel?)
Not every homeowner needs a kitchen and bath designer, and hiring one isn’t right for every budget or project. This guide breaks down what a kitchen and bath designer does, what it costs, how they compare to contractors and decorators, and how to decide which route is best for your home.
What Does an In-House Kitchen & Bath Designer Do?
A specialized kitchen and bath designer isn’t just someone who picks paint colors or tile patterns. They plan the specific functionality and material integration for a kitchen or bath. More importantly they are more in tune with specific cabinet and supplier materials and parts to. This ensures that your vision board can be done with the materials available.
Unlike living rooms or bedrooms, kitchens and bathrooms need precise planning around plumbing lines, electrical loads, ventilation and building codes. Here’s what an in-house designer handles:
-
Designing functional work triangles between the sink, stove and refrigerator, making sure there’s proper clearance around islands, and mapping cabinet and shower door swings.
-
Customizing cabinet interiors with tilt-out trays, pull-out organizers, floating vanities and built-in shower niches to make the most of every square foot.
-
They are able to quickly and efficiently help you evaluate the right cabinet brand for you. They know what each one offers, standard sizes, and common mistakes to avoid.
Additionally they are able to offer alternatives if warranted.
-
Guiding you through durable, coordinated materials for countertops, backsplashes, hardware, flooring and plumbing fixtures.
-
Helps to create a thorough floorplan and scope of work that helps coordinate multiple contractors and involved parties.
-
Work directly with you the homeowner to figure out exactly what cabinets need to go where in order to get the functionality you want for your life and home.
Kitchen & Bath Designer vs. Interior Decorator vs. General Contractor
-
Primary focus: layout planning, cabinetry design, plumbing and electrical integration, wet-area ergonomics
Key deliverable: site measurements, floorplans, renderings, material selection.
Cost model at Allura: built into the design-build project scope, with no separate hourly design fees when purchasing a remodel or cabinets from Allura.
Best for: full kitchen remodels, primary bathroom overhauls, removing walls and layout changes
-
Primary focus: overall look, furniture layout, color palettes, fabrics and decor styling
Key deliverable: mood boards, fabric swatches, paint selections and furniture sourcing lists
Cost model: usually hourly design fees ($100–$250+/hr) plus furniture markups
Best for: decorating living spaces, whole-home styling and soft-furnishing refreshes
-
Primary focus: demolition, structural framing, managing sub-trades and construction labor
Key deliverable: building from a plan or blueprint the homeowner provides
Cost model: labor and materials; design and layout decisions are often left to the owner
Best for: structural repairs, roofing, simple like-for-like replacements and labor-only builds
How Allura’s Design-Build Process Works
-
To avoid mid-project surprises, budget overruns and miscommunication between designers and contractors, we follow four steps:
Free consultation and measurement: we meet at your home, listen to your goals, take precise measurements and give you an initial design concept with clear pricing expectations.
3D design refinement: with a modest project retainer, we build detailed 3D renderings so you can walk through your future kitchen or bath and adjust the layout.
Showroom material selection: visit our Newark showroom at 704 Interchange Blvd to see and select your cabinets, countertops, tile and hardware with your designer.
In-house construction: once materials are verified and delivered, our in-house installation team completes the build. Your designer and installer work under one roof, so nothing gets lost in between.
-
Independent designers: a standalone kitchen and bath designer or interior architect typically charges $100 to $300 an hour, or a flat fee of $2,500 to $10,000+ for design plans and 3D renderings, before any materials or labor.
Design-build with Allura: design is included in your project scope. The initial site measurement, 3D design concept and preliminary estimate are free. A small retainer moves the project into detailed planning, and it’s applied to your final renovation contract.
Do You Really Need a Kitchen & Bath Designer?
-
You’re changing the footprint, removing walls, adding an island, or moving plumbing or electrical lines.
You want one point of accountability for design, material ordering and installation.
You want accurate 3D renderings and clear, fixed pricing before construction begins.
-
You’re doing a simple like-for-like swap, such as replacing a toilet with the same size in the same spot or painting existing cabinet doors. A local handyman or trade contractor is more economical.
You’re installing it yourself. If you’re doing your own demo, plumbing and tile, you only need a material supplier. Allura offers supply-only cabinetry for DIYers and outside contractors.
You’re looking for small repair and handyman work.
Ready to Explore Options for Your Remodel?
Whether you’re ready to start planning or just want to see cabinet samples in person, visit our Newark showroom at 704 Interchange Blvd or call 302-731-2851. We’ll give you straightforward answers without high-pressure sales.
Ready to Explore Options for Your Remodel?
Whether you’re ready to start planning or just want to see cabinet samples in person, visit our Newark showroom at 704 Interchange Blvd or call 302-731-2851. We’ll give you straightforward answers without high-pressure sales.